
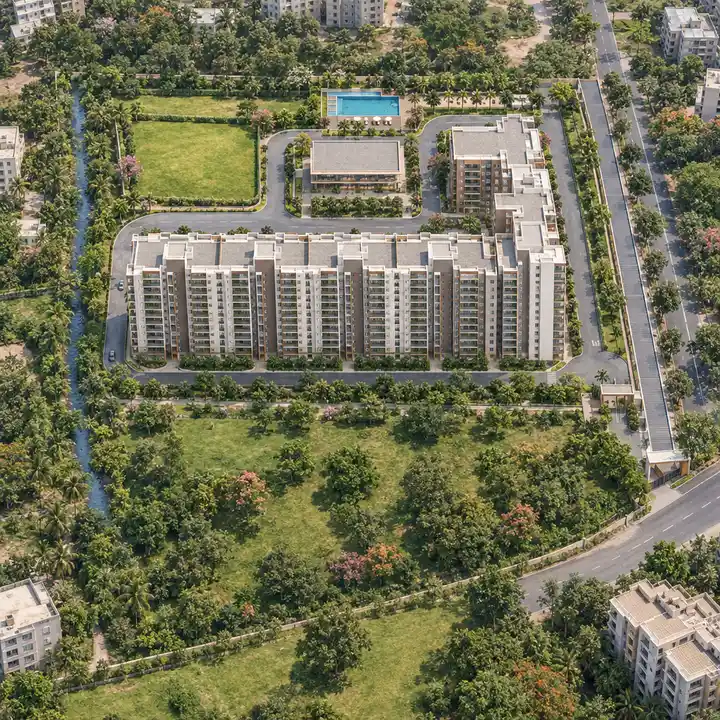
Urbanrise Whitefield aerial, artist's impression based on the filed layout. 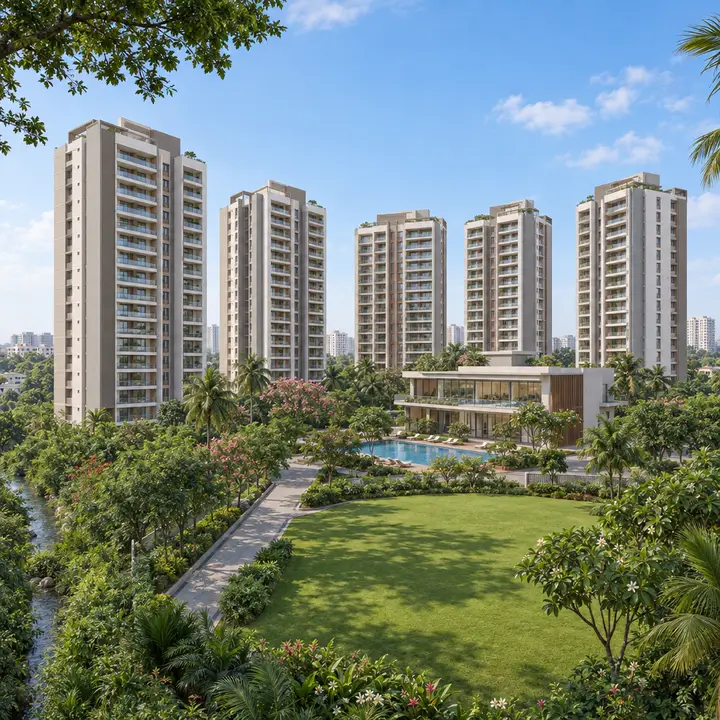
Urbanrise Whitefield residential wings, artist's impression. 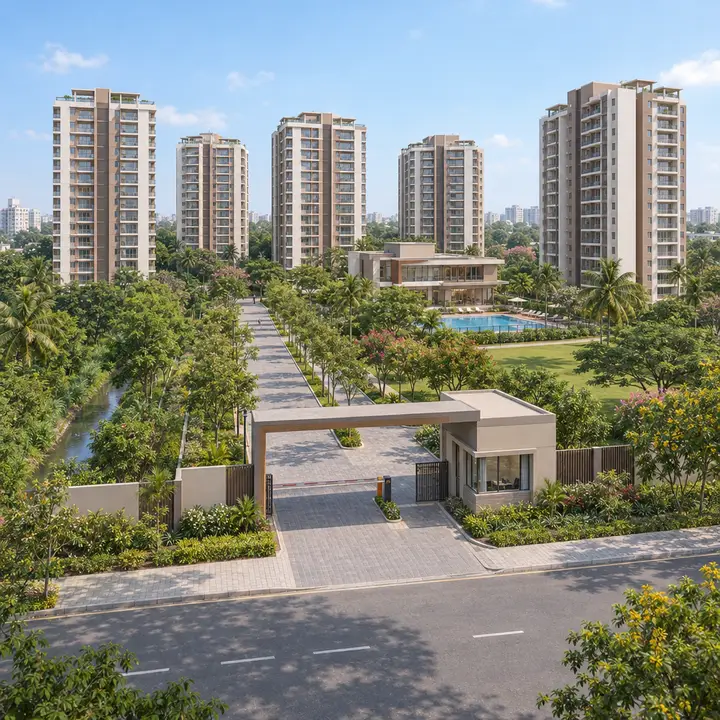
Urbanrise Whitefield arrival, artist's impression. 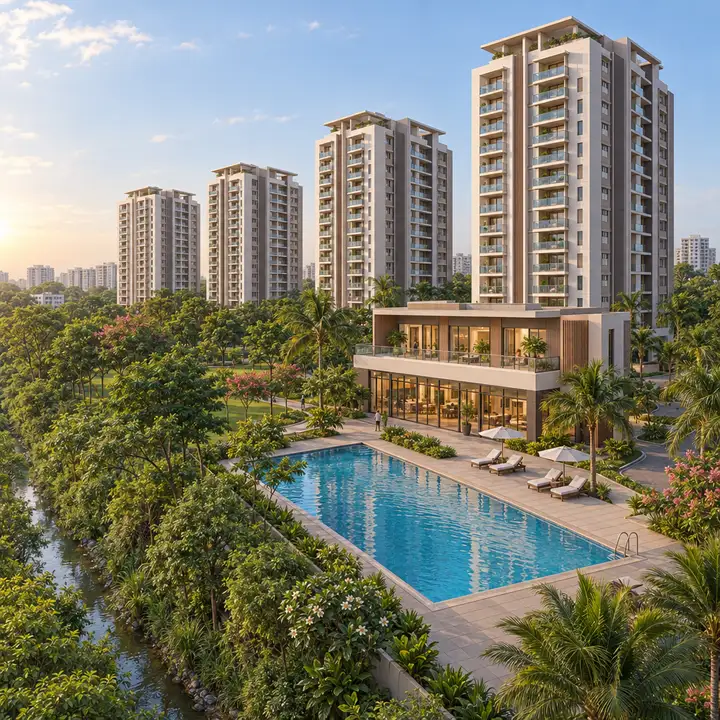
Urbanrise Whitefield club house and pool, artist's impression. 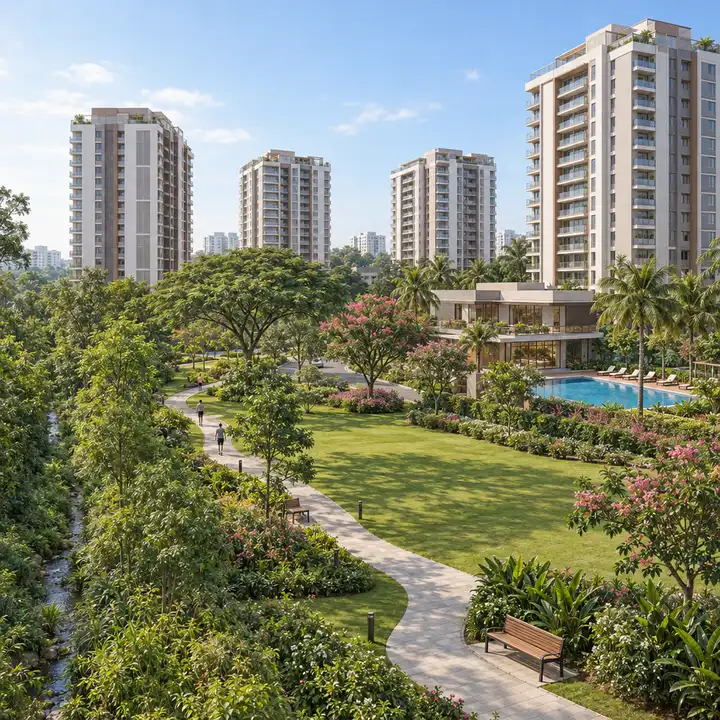
Urbanrise Whitefield landscaped open space, artist's impression. 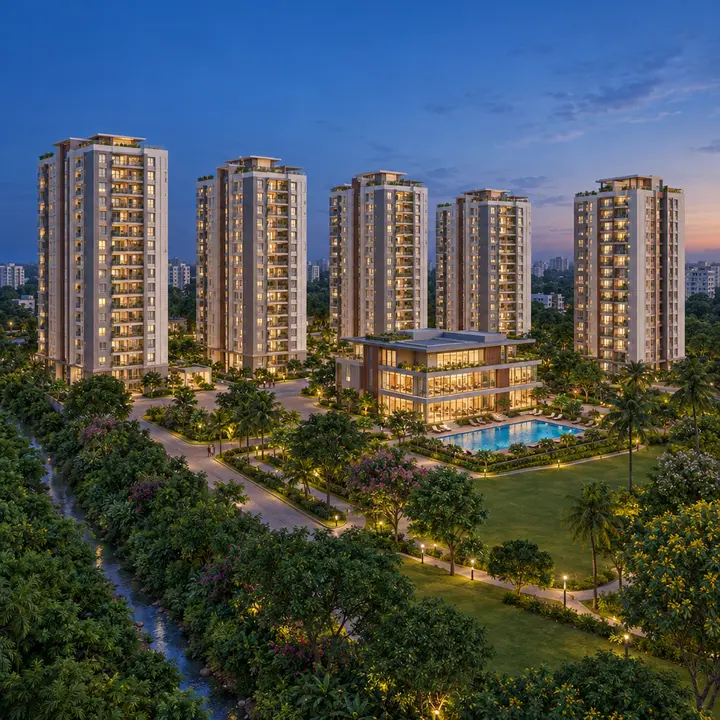
Urbanrise Whitefield at dusk, artist's impression. 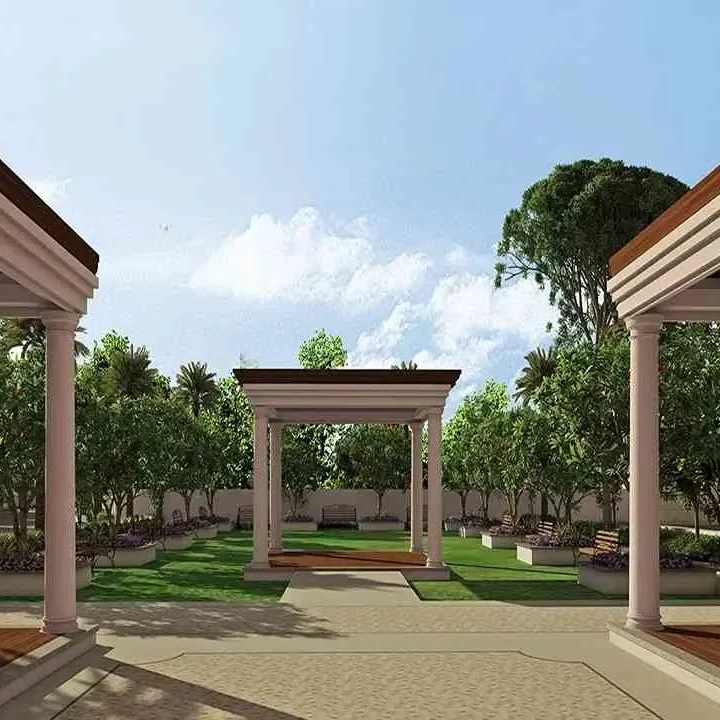
Urbanrise Whitefield garden pavilion, indicative image. 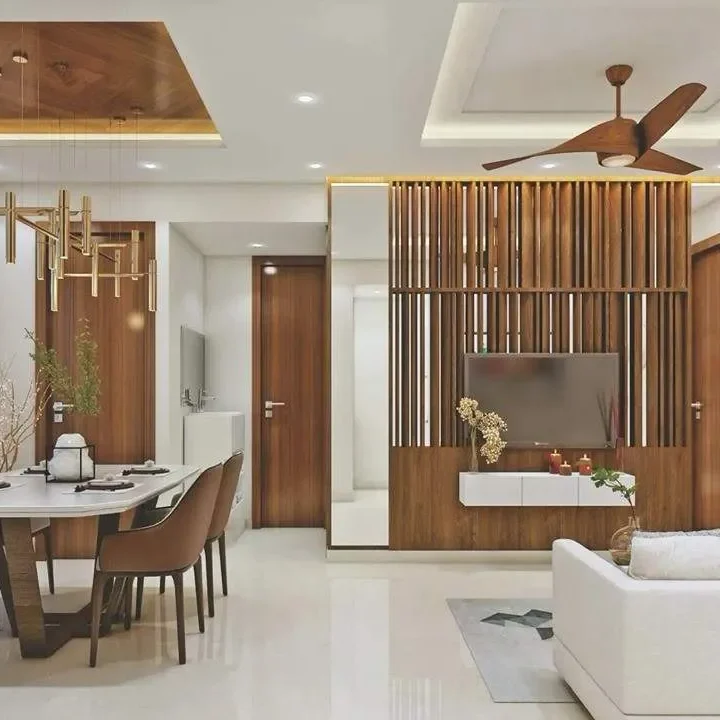
Urbanrise Whitefield living and dining room, indicative interior. 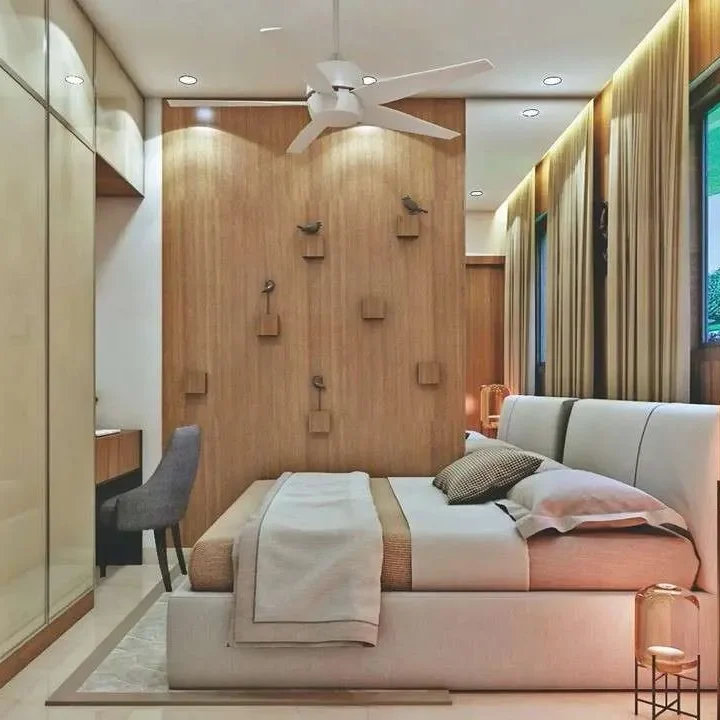
Urbanrise Whitefield bedroom, indicative interior. 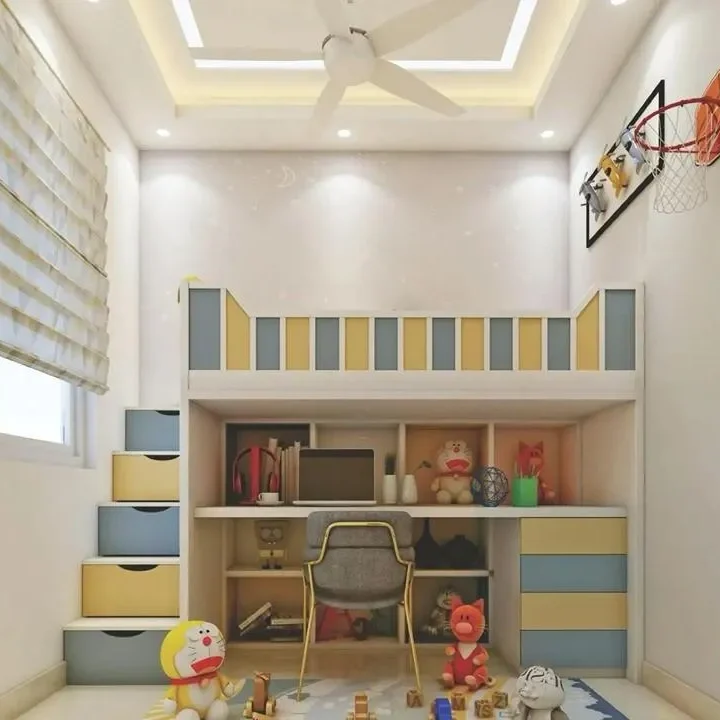
Urbanrise Whitefield children's bedroom, indicative interior. 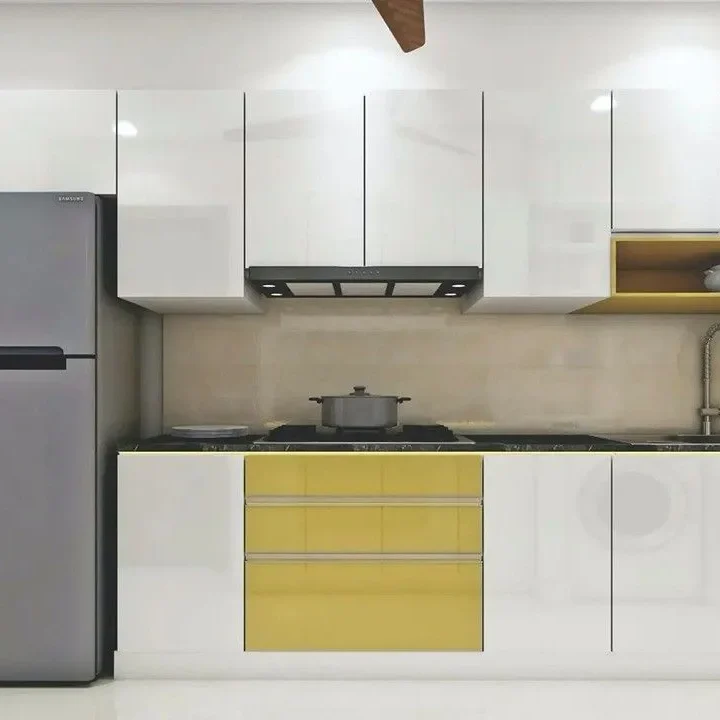
Urbanrise Whitefield kitchen, indicative interior.
Five residential wings, a club house with its swimming pool and landscaped parks set the scene in the Urbanrise Whitefield gallery, pictured in six artist's impressions of the community in Hagadur, Whitefield. An indicative garden pavilion and four indicative interiors, from a living and dining room to a kitchen, sit alongside them to suggest the feel of apartment living here. This page describes each picture and explains what it can and cannot tell you. For visual checks, Vaishnavi AT-One Life Phase 4 is a same-city reference that helps separate brochure mood from evidence of elevation, landscape depth, finish cues, and usable community space.
Status as at 18 October 2026. Urbanrise Whitefield is a pre-launch project and is not registered with K-RERA. It holds its environmental clearance, granted on 8 August 2024; its building-plan sanction has not been published, and Urbanrise does not yet list the project on its own website. The launch date, possession timeline and prices have not been announced. Under section 3 of the RERA Act 2016, wait for the K-RERA registration before you pay anything.
Urbanrise Whitefield is the working name this site uses for the project; Urbanrise has not announced a brand name for the development, so the name may change.
Artist's Impressions of the Community
The community is pictured from the air, at eye level, at its gate and at dusk, in six artist's impressions. The aerial and the picture of the club house and pool are drawn to follow the cleared layout: five wings, a club house and a pool. The others convey the mood of homes set among landscaped grounds.
| Picture | What it shows |
|---|---|
| Aerial | The five residential wings, the club house and the pool on a landscaped site, drawn to follow the cleared layout |
| The wings at eye level | The residential wings seen from the landscaped garden |
| Arrival | The entrance gate and driveway, with the wings behind |
| Club house and pool | The swimming pool beside the club house, drawn to follow the cleared layout |
| Park walk | A landscaped park with a path under shade trees |
| Dusk | The residential wings lit at dusk above landscaped grounds |
An impression is an illustration, not a picture of finished homes. Beyond the presence of five wings, a club house and a pool, it does not record the height of any wing, the layout of any home, the finishes, the colours of the buildings or the design of the landscaping, and plans can change before registration.
| What an impression can convey | What it cannot tell you |
|---|---|
| The feel of homes set among landscaped grounds | The exact height, floors or facade of any wing |
| Light, colour and a sense of open space | The layout, size or orientation of any home |
| The character of a shared space | What the club house will contain, or the size of the pool |
| The relationship between buildings and greenery | The finishes, fittings or materials of the homes |
| A general sense of scale | The final design of the parks and open space |
What the Cleared Plan Records
Five residential wings and a club house are the buildings to hold any picture against. The environmental clearance granted on 8 August 2024 covers 394 homes in five residential wings, A1 to A5, each planned as two basements, ground and 15 upper floors, up to 48.30 m high, with a club house of two basements, ground and three upper floors, on 5 acres 25 guntas (about 5.6 acres) of land. Plans can change before registration, so check the figures the K-RERA registration records.
| Feature | In the cleared plan |
|---|---|
| Residential wings | Five, A1 to A5 |
| Each wing | Two basements, ground and 15 upper floors, up to 48.30 m high |
| Homes | 394 |
| Club house | Two basements, ground and three upper floors |
| Landscaped parks and open space | 7,237.31 sq m, about a third (33.47%) of the net site area |
If a picture you are shown has more towers, more floors or a different arrangement than this, rely on the cleared plan, and on the K-RERA registration once it is granted. The master plan page describes how the plan places the wings, the club house and the open space.
Indicative Interiors
Living spaces are the subject of four indicative interiors: a living and dining room, a bedroom, a children's bedroom and a kitchen. A fifth indicative image shows a garden pavilion and lawns. They suggest the kind of rooms and gardens apartment living brings, and they are not pictures of this project's homes.
| Picture | What it illustrates |
|---|---|
| Garden pavilion | A pavilion set on lawns, as an idea of landscaped living |
| Living and dining room | An open living and dining space |
| Bedroom | A bedroom |
| Children's bedroom | A bedroom furnished for a child |
| Kitchen | A kitchen |
Urbanrise has not published floor plans, room sizes, specifications or finishes for Urbanrise Whitefield, so none of these rooms stands for a home here, and the garden pavilion is not an announced amenity. The cleared plan shows a club house, a proposed swimming pool just north of it and landscaped parks and open space; the amenities page covers them, and the floor plans page the home types the plan records.
Around Hagadur and Whitefield
Hagadur sits in a part of Whitefield where the metro, the tech parks and the malls are all close by road. The Purple Line station at Hopefarm Channasandra is about 3.6 km from the site's south-east gate, Whitefield Main Road (SH-35) about 2.4 km, Nexus Whitefield about 3.2 km, Brigade Tech Park about 4.7 km and ITPL, at its Whitefield Road bus stop, about 5.0 km. Distances are by road and are not travel times.
The gallery pictures the community, not the neighbourhood; the location page sets out the area in full, from schools and hospitals to the airport.
About These Images
Artist's impressions and indicative interiors carry the Urbanrise Whitefield story on this site. Images on this site are artist's impressions and indicative interiors, shown for illustration; they are not pictures of the finished project. Urbanrise has published no renders or photographs of Urbanrise Whitefield as at 18 October 2026.
| Item | As at 18 October 2026 |
|---|---|
| Images on this site | Artist's impressions and indicative interiors, for illustration |
| Renders of the project from Urbanrise | Not published |
| Photographs of the site | None on this site |
| Floor plans | Not published |
| Site layout drawing on this site | None; the master plan page describes the cleared layout in words |
| Brochure | Not published |
What to Ask For When Imagery Arrives
When Urbanrise releases pictures of the project, these are the details that make them useful to a buyer:
- Renders labelled as artist's impressions, with the wing each one shows.
- The site layout as the building-plan sanction approves it.
- Floor plans with the carpet area of each home type, as the K-RERA registration records it.
- Dated photographs of the site.
- A clear statement of whether each picture you are shown is of Urbanrise Whitefield itself.
If you are looking for Urbanrise Whitefield photos or images beyond the impressions and indicative interiors here, Urbanrise has not released any as at 18 October 2026. The amenities page covers the club house and the landscaped open space in words and figures, and the enquiry form on the contact page is where you can ask a question about the project.
Urbanrise Whitefield Gallery FAQs
Are the Urbanrise Whitefield images photographs of the project?
No. Images on this site are artist's impressions and indicative interiors, shown for illustration; they are not pictures of the finished project. Urbanrise has published no renders or photographs of Urbanrise Whitefield as at 18 October 2026, and there are no photographs of the project site on this site. Plans can change before registration, so rely on the cleared plan, and on the K-RERA registration once it is granted, rather than on any picture.
What do the artist's impressions of Urbanrise Whitefield show?
Six artist's impressions picture the community: an aerial view, the wings at eye level from the landscaped garden, the entrance gate and driveway, the club house and pool, a park walk under shade trees, and the wings lit at dusk. The aerial and the club house and pool picture are drawn to follow the cleared layout of five wings, a club house and a pool. None records the height of a wing, the layout of a home, the finishes or the design of the landscaping.
Do the indicative interiors show the homes at Urbanrise Whitefield?
No. The four indicative interiors, a living and dining room, a bedroom, a children's bedroom and a kitchen, suggest the kind of rooms apartment living brings; they are not pictures of this project's homes. A fifth indicative image shows a garden pavilion on lawns, and the pavilion is not an announced amenity. Urbanrise has not published floor plans, room sizes, specifications or finishes for Urbanrise Whitefield, so none of these rooms stands for a home here.
Has Urbanrise released its own renders or photos of Urbanrise Whitefield?
Not as at 18 October 2026. Urbanrise has published no renders or photographs of Urbanrise Whitefield, and it does not yet list the project on its own website. When it does release pictures, ask for renders labelled as artist's impressions with the wing each one shows, the site layout as the building-plan sanction approves it, dated photographs of the site, and a clear statement of whether each picture is of Urbanrise Whitefield itself.
How can I check a picture of Urbanrise Whitefield against the plan?
Hold it against the cleared plan. The environmental clearance granted on 8 August 2024 covers 394 homes in five residential wings, A1 to A5, each planned as two basements, ground and 15 upper floors, up to 48.30 m high, with a club house of two basements, ground and three upper floors. If a picture you are shown has more towers, more floors or a different arrangement, rely on the cleared plan, and on the K-RERA registration once it is granted.
Is there a brochure for Urbanrise Whitefield?
Urbanrise has not published a brochure for Urbanrise Whitefield, and it does not yet list the project on its own website. In the meantime, the cleared scheme, the layout and the home mix are set out on the overview, master plan and floor plans pages of this site. Treat any brochure or floor plan you are handed before the K-RERA registration as unconfirmed, and check it against the figures the registration records.